

Quiet Heritage: An Ode to Where We're Headed
Welcome to the new blog — the place where we start to really dive into our thought process and our design process. And what better way to begin than with an ode to the project that started it all: Quiet Heritage.
This was our second turnkey spec build, which is a different animal than a client-facing project. When we take on an investment property, there's no client to consult, no defined parameters to follow. It's on us to develop the story, to build the understanding of what will actually resonate with the ideal market, the ideal buyer, the ideal family. We're not responding to a brief. We're writing one.
Where it started
The inception of Jazmyne Design Studio was a turnkey home. But if I'm honest, at the time I didn't have the full belief and confidence in myself that I do now. That project still had integrity, structure, beauty — don't get me wrong. But I had brought on another designer to help support me through it.
So consider Quiet Heritage the true start of a new era for Jazmyne Design Studio.
What sets this home apart from the spec homes I've done over the last decade isn't the finishes — it's the story. It's the essence of why Jazmyne Design Studio exists. Understanding the context, the heritage, the integrity within a home. And what's remarkable about this one, beyond the Tudor Revival sitting on its southwest corner lot, is that it was completed in eight months — including design.
To be clear: I'm not advocating for speed for speed's sake. Working with a developer comes with different trade-offs than working with a family. What made this project what it is wasn't the pace. It was the restraint — the tension between honoring its 1930s roots and bringing it into modern day contemporary.
Where we started: context first
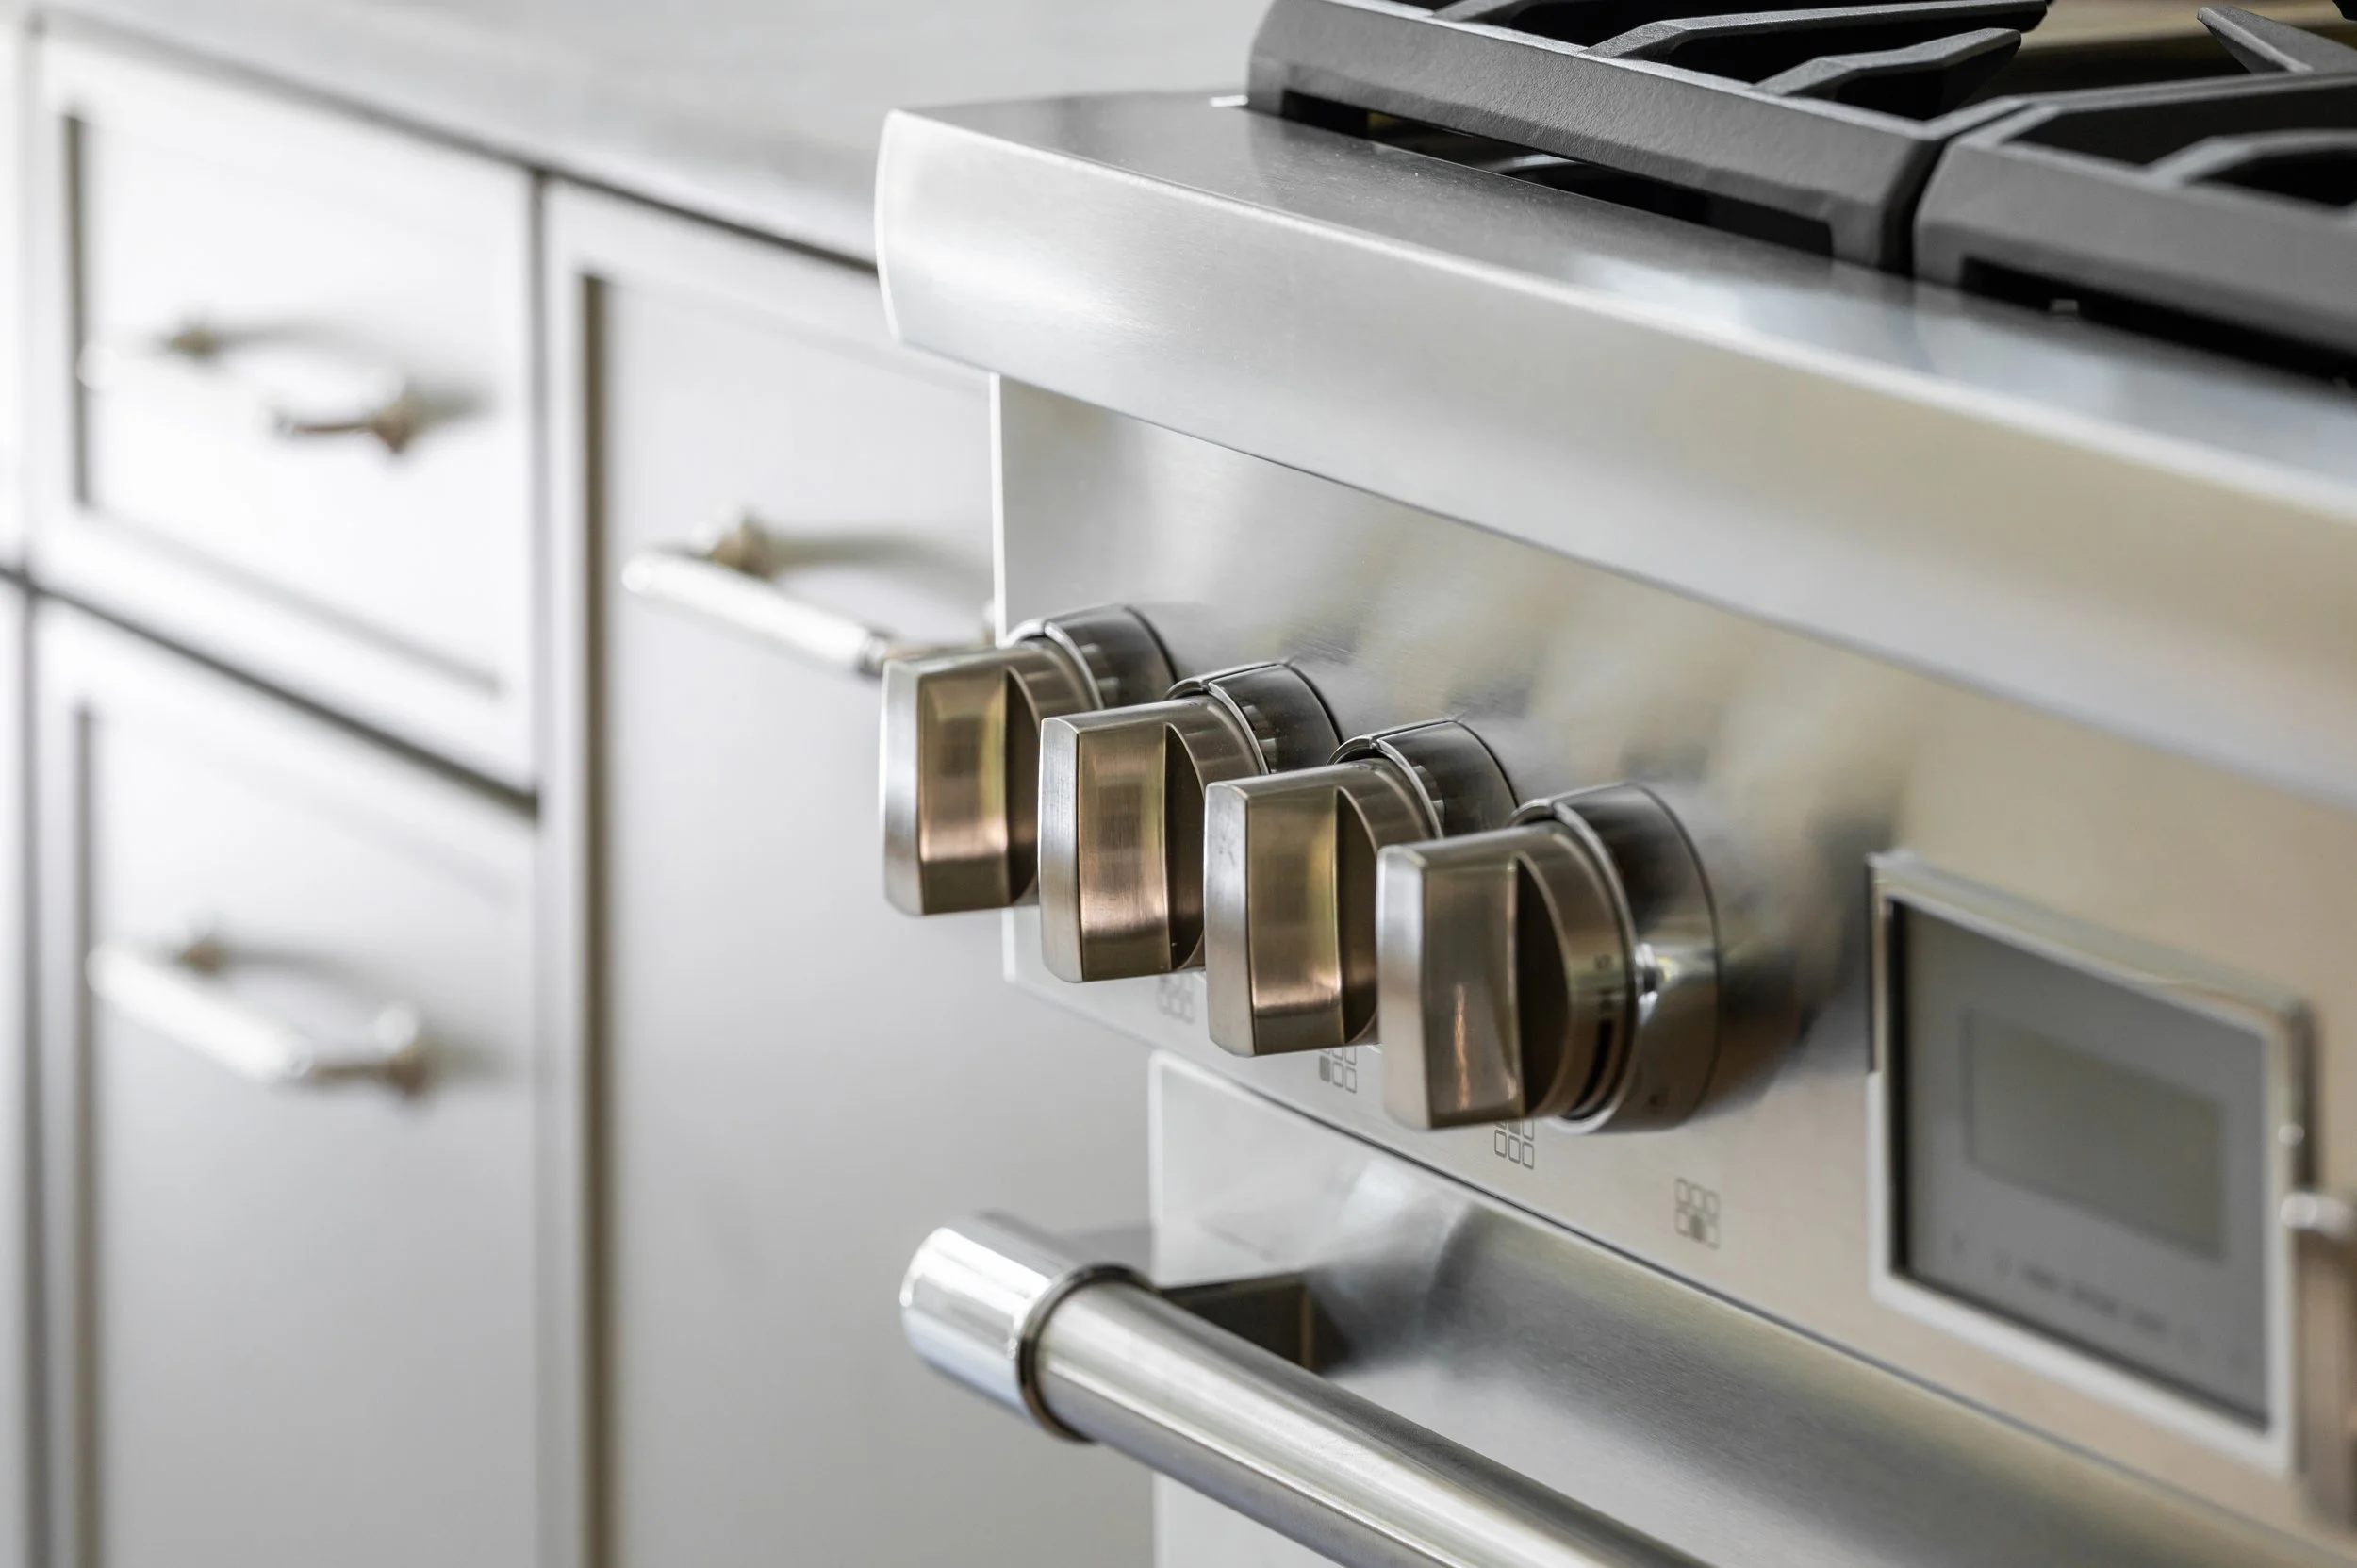
With this blog, we want to walk through our process — what actually sets it apart. And with Quiet Heritage, like every project, it started with context gathering. Whether it's client-facing or turnkey, the investment areas of a home are the same: kitchen, cabinetry, slabs, bathrooms.
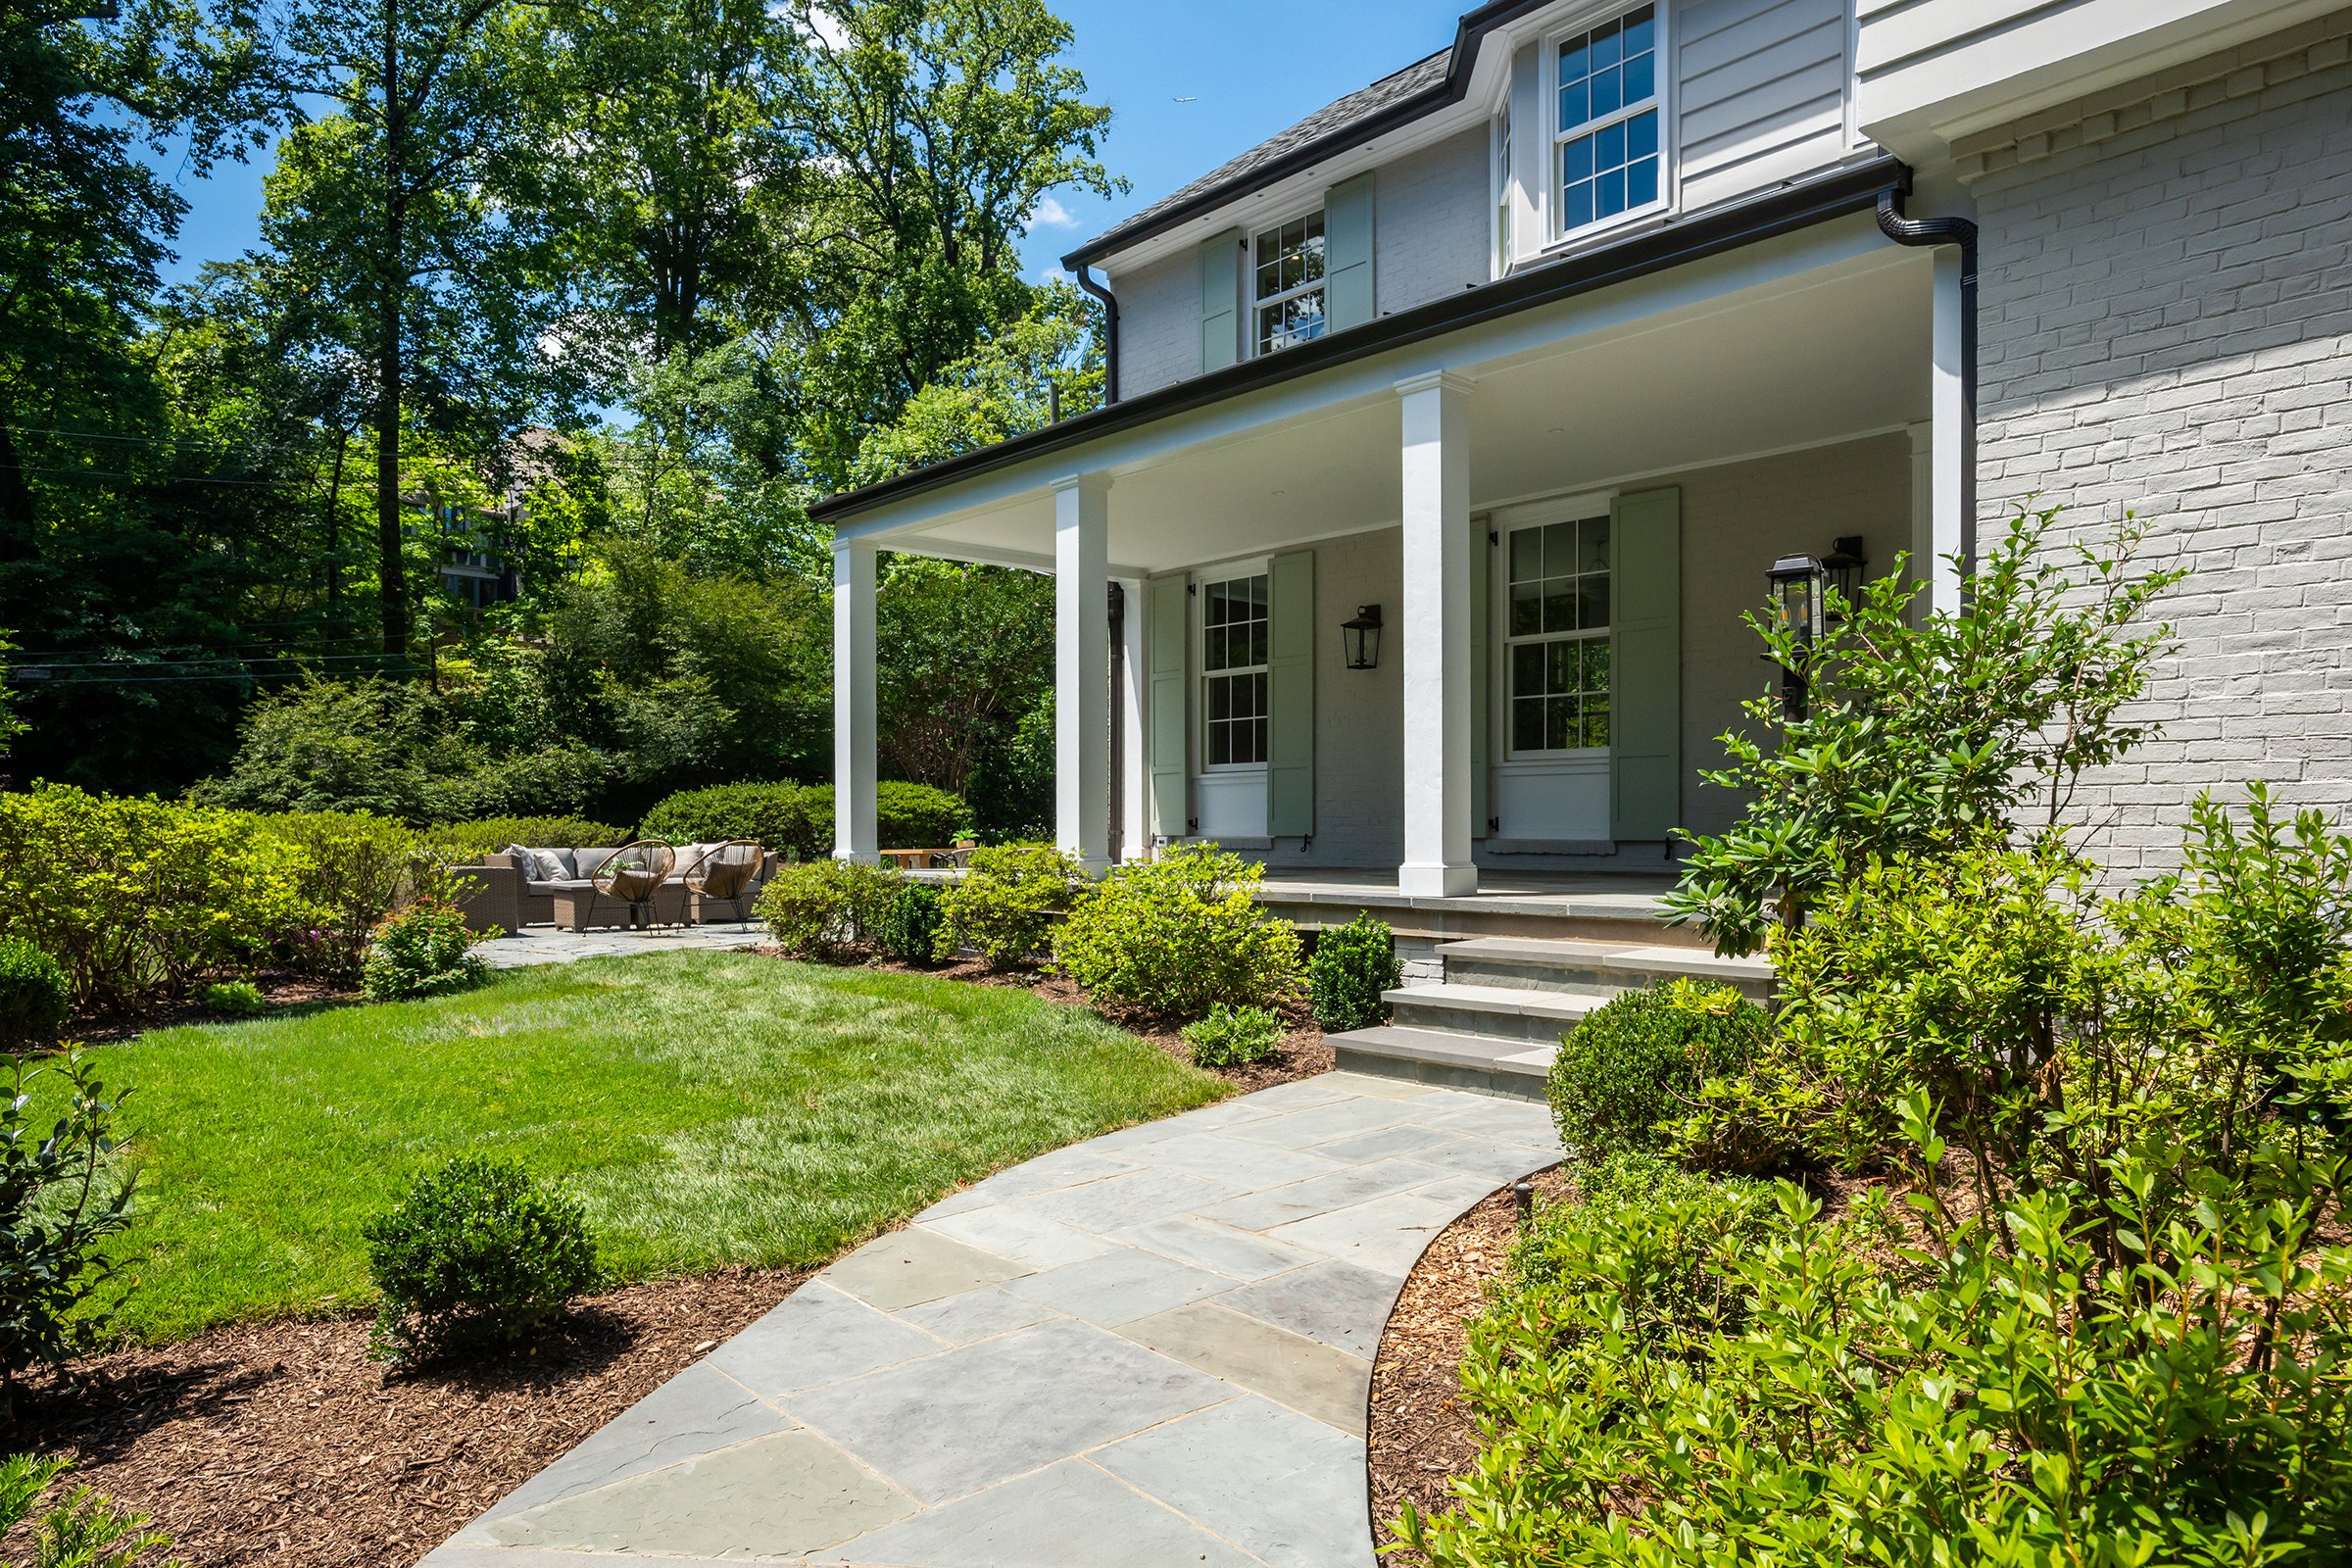
This particular home had beautiful light. It just wasn't being shown. So we knew from the start we were going to brighten the spaces, beginning with the primary suite — our main focal point from the go. We were in the architectural plans early, working out how everything would lay together. We partnered with Chris Lyons Architecture on the exterior, making sure whatever was happening outside felt cohesive with what was happening in.
Knowing when to pause
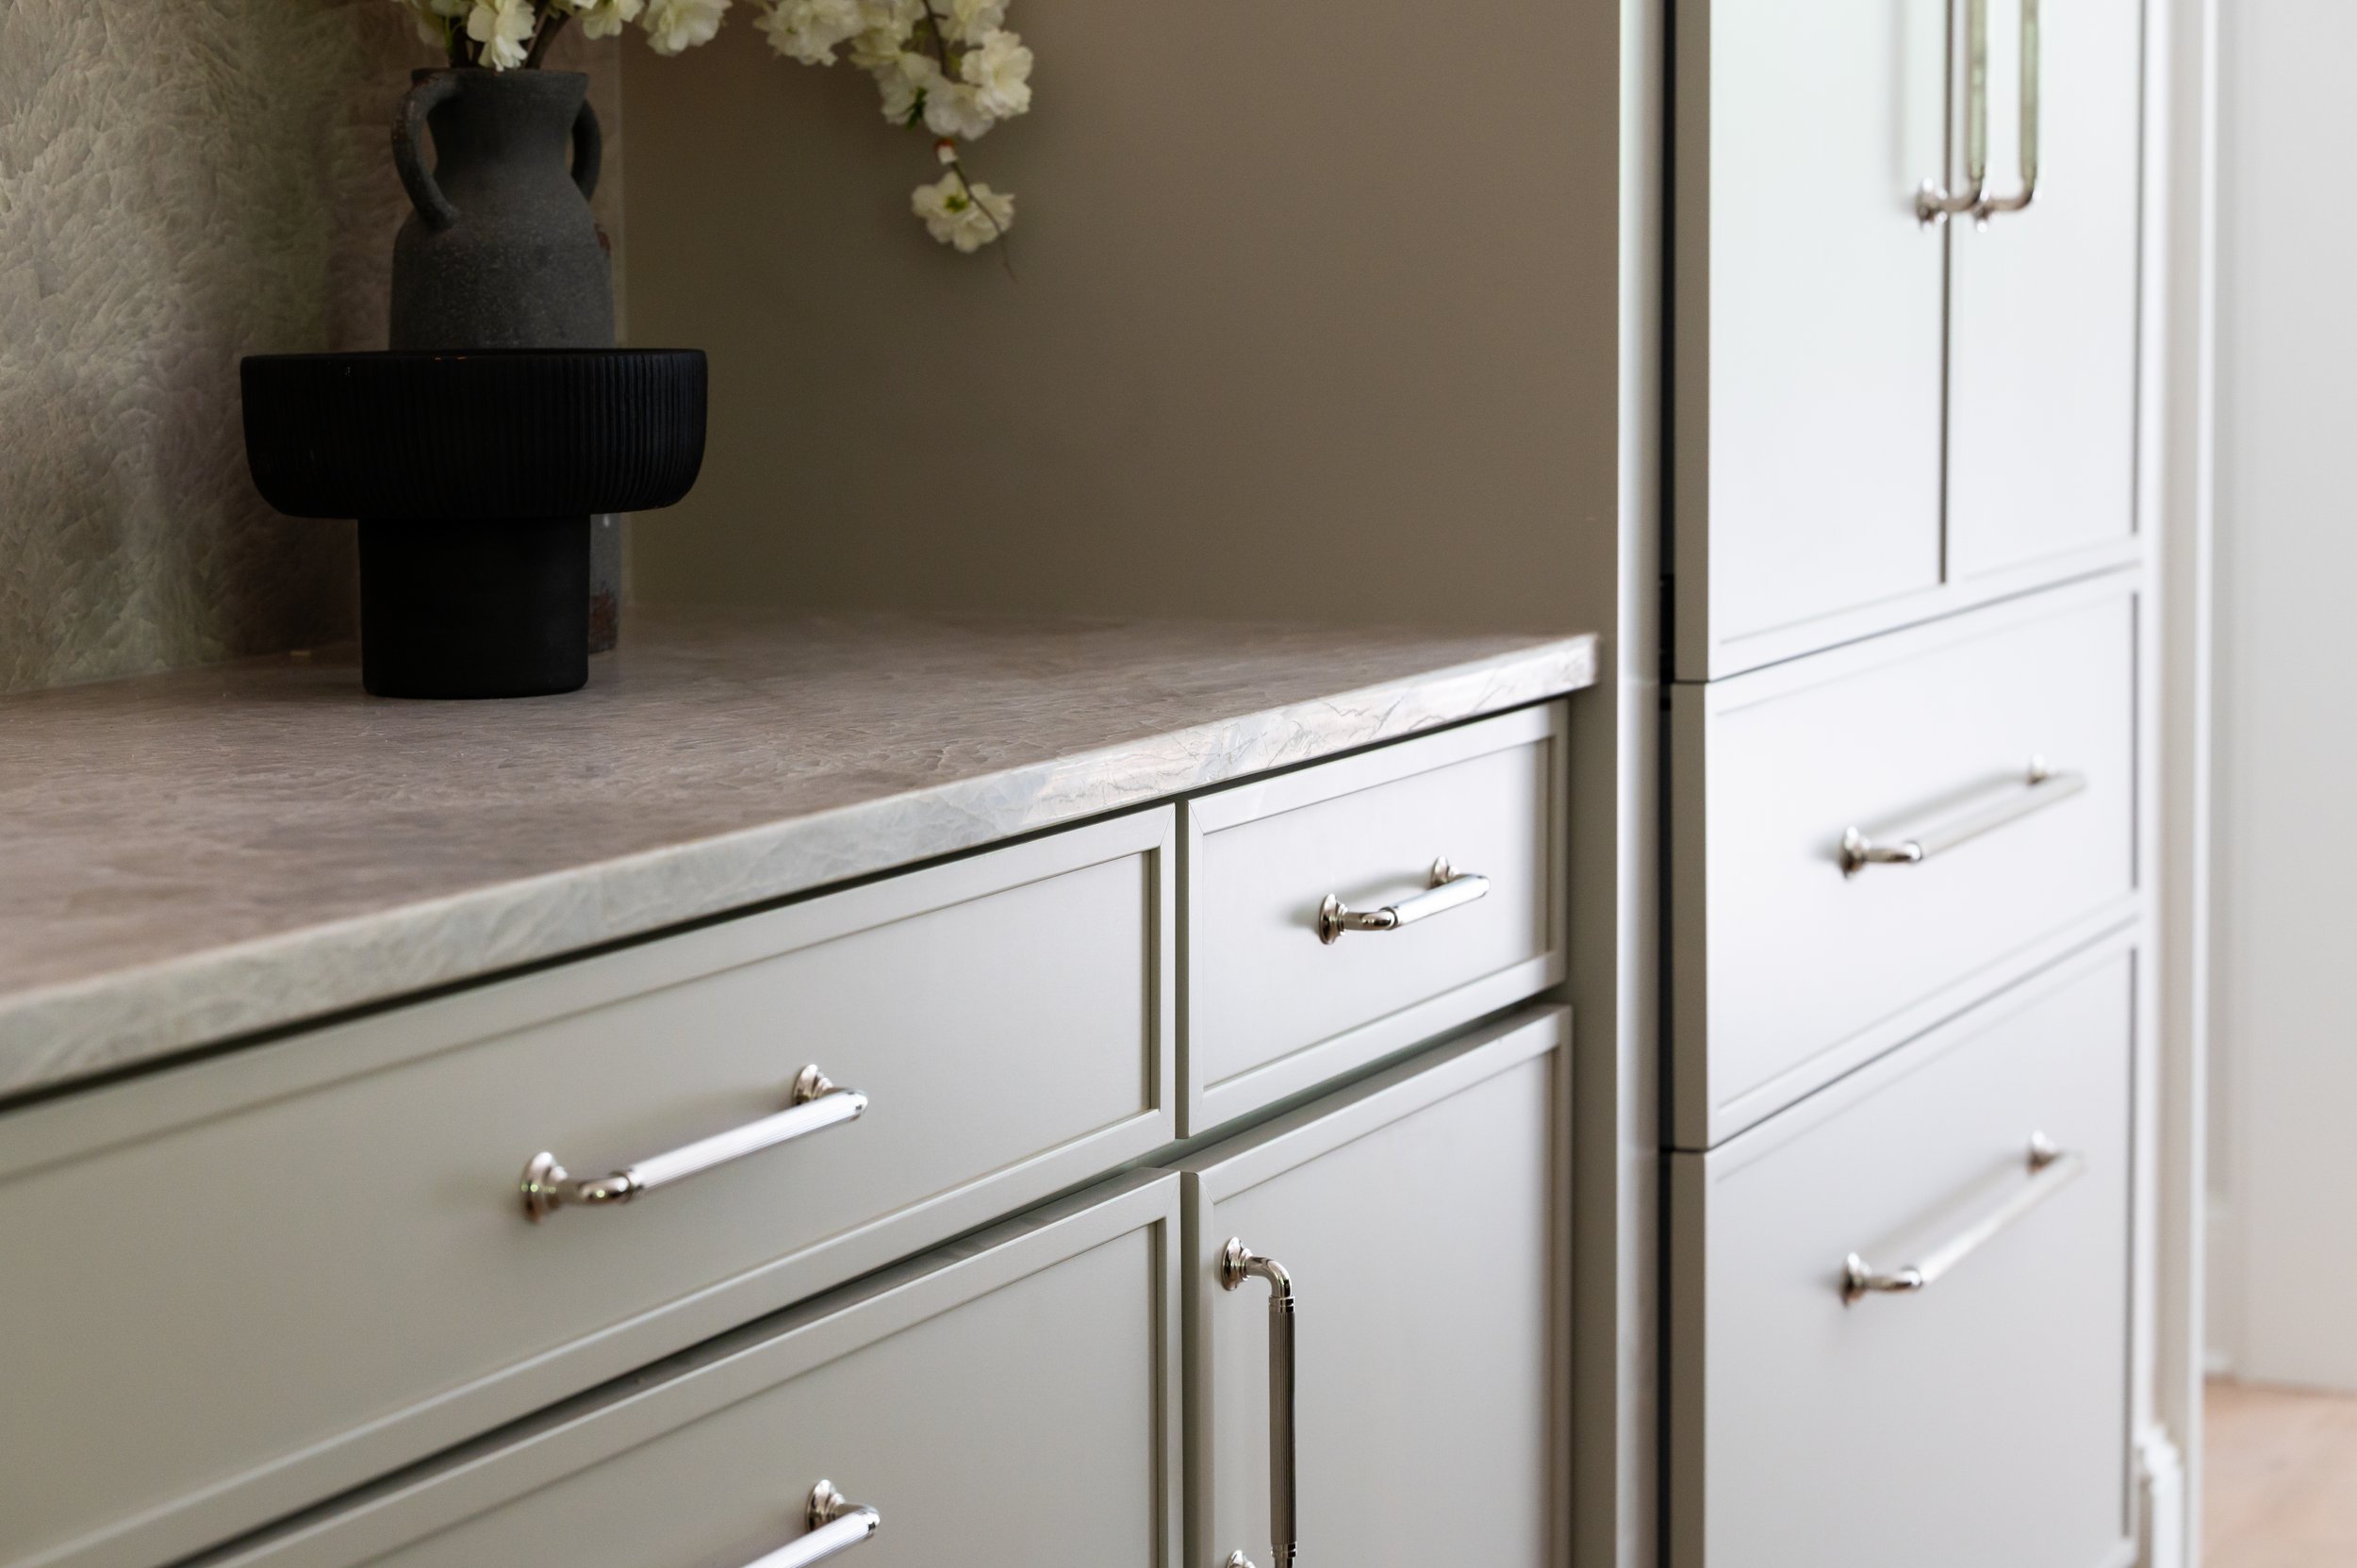
This palette — knowing not just how to add, but when to restrain — is a specialty of ours. It's the continuity you feel throughout a home even when the connections aren't obvious. You feel it in the spiritual quality of the rooms before you can name why.
You'll find wood cabinetry running through the rest of the bathrooms, and a viola moment in the primary — echoed again in the powder room. Two focal spaces that are rarely, if ever, experienced by the same two people, unless you're the homeowner.
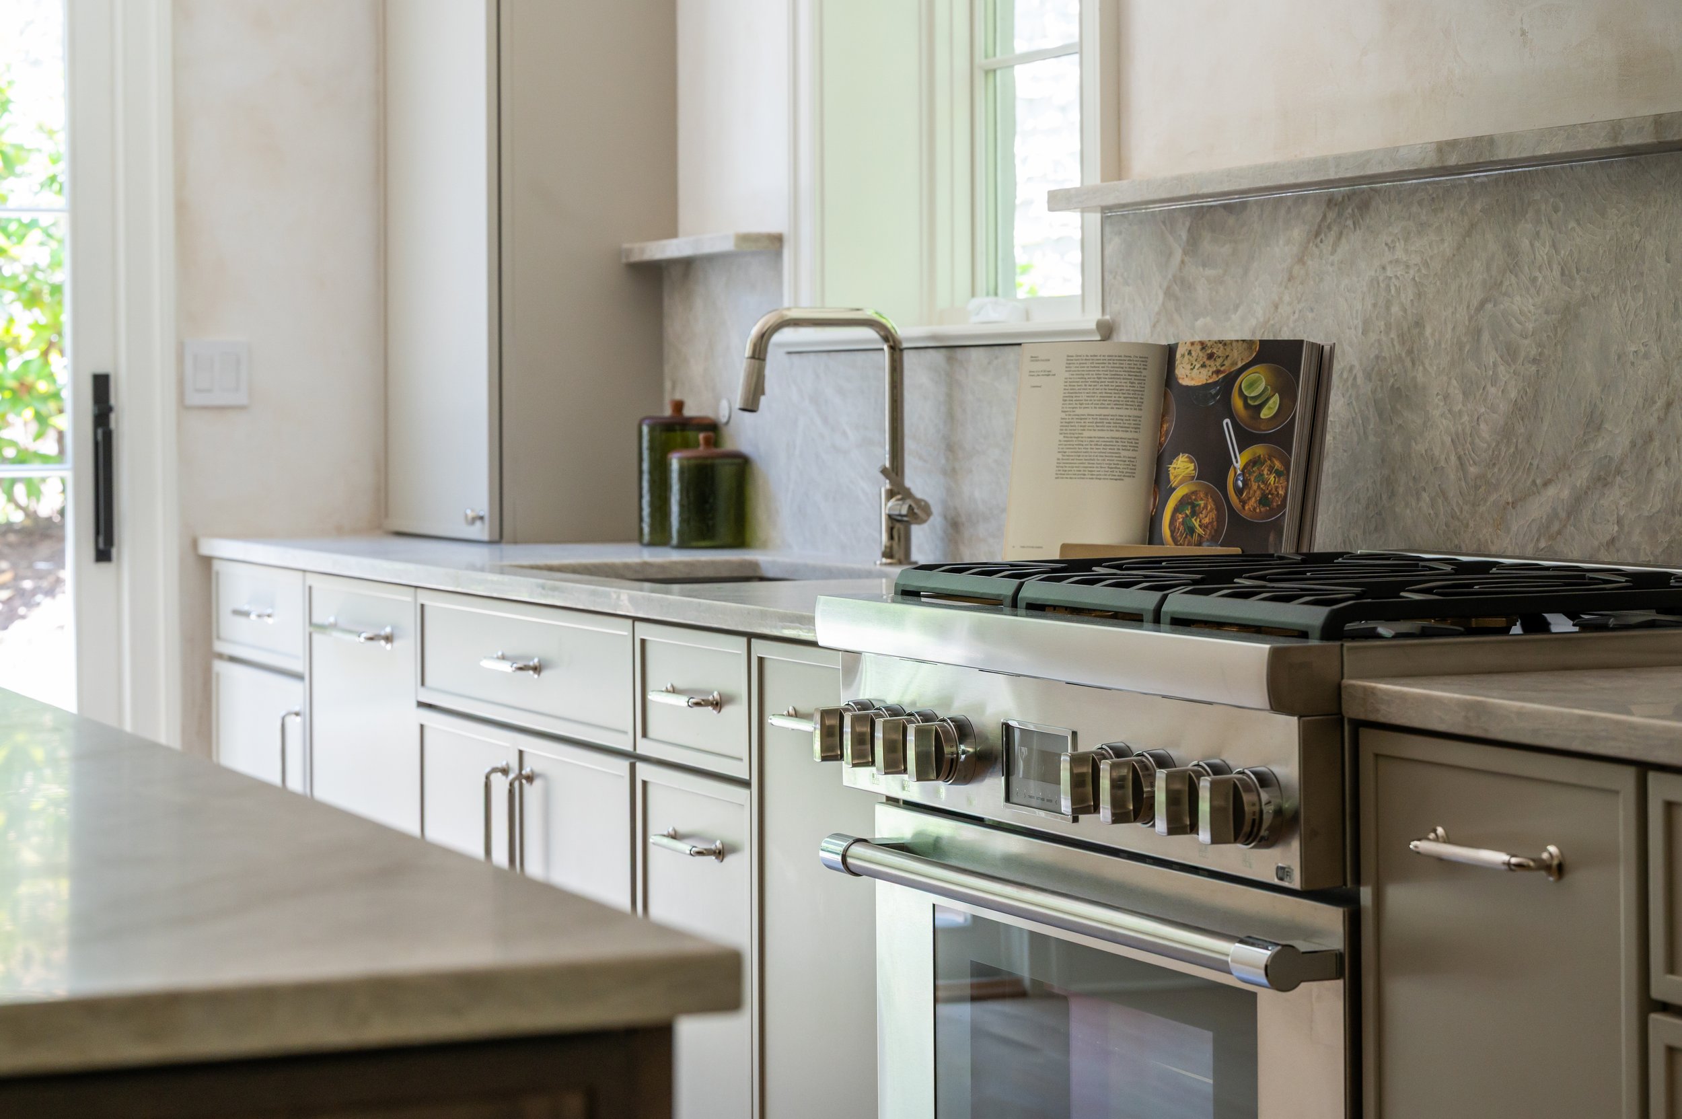
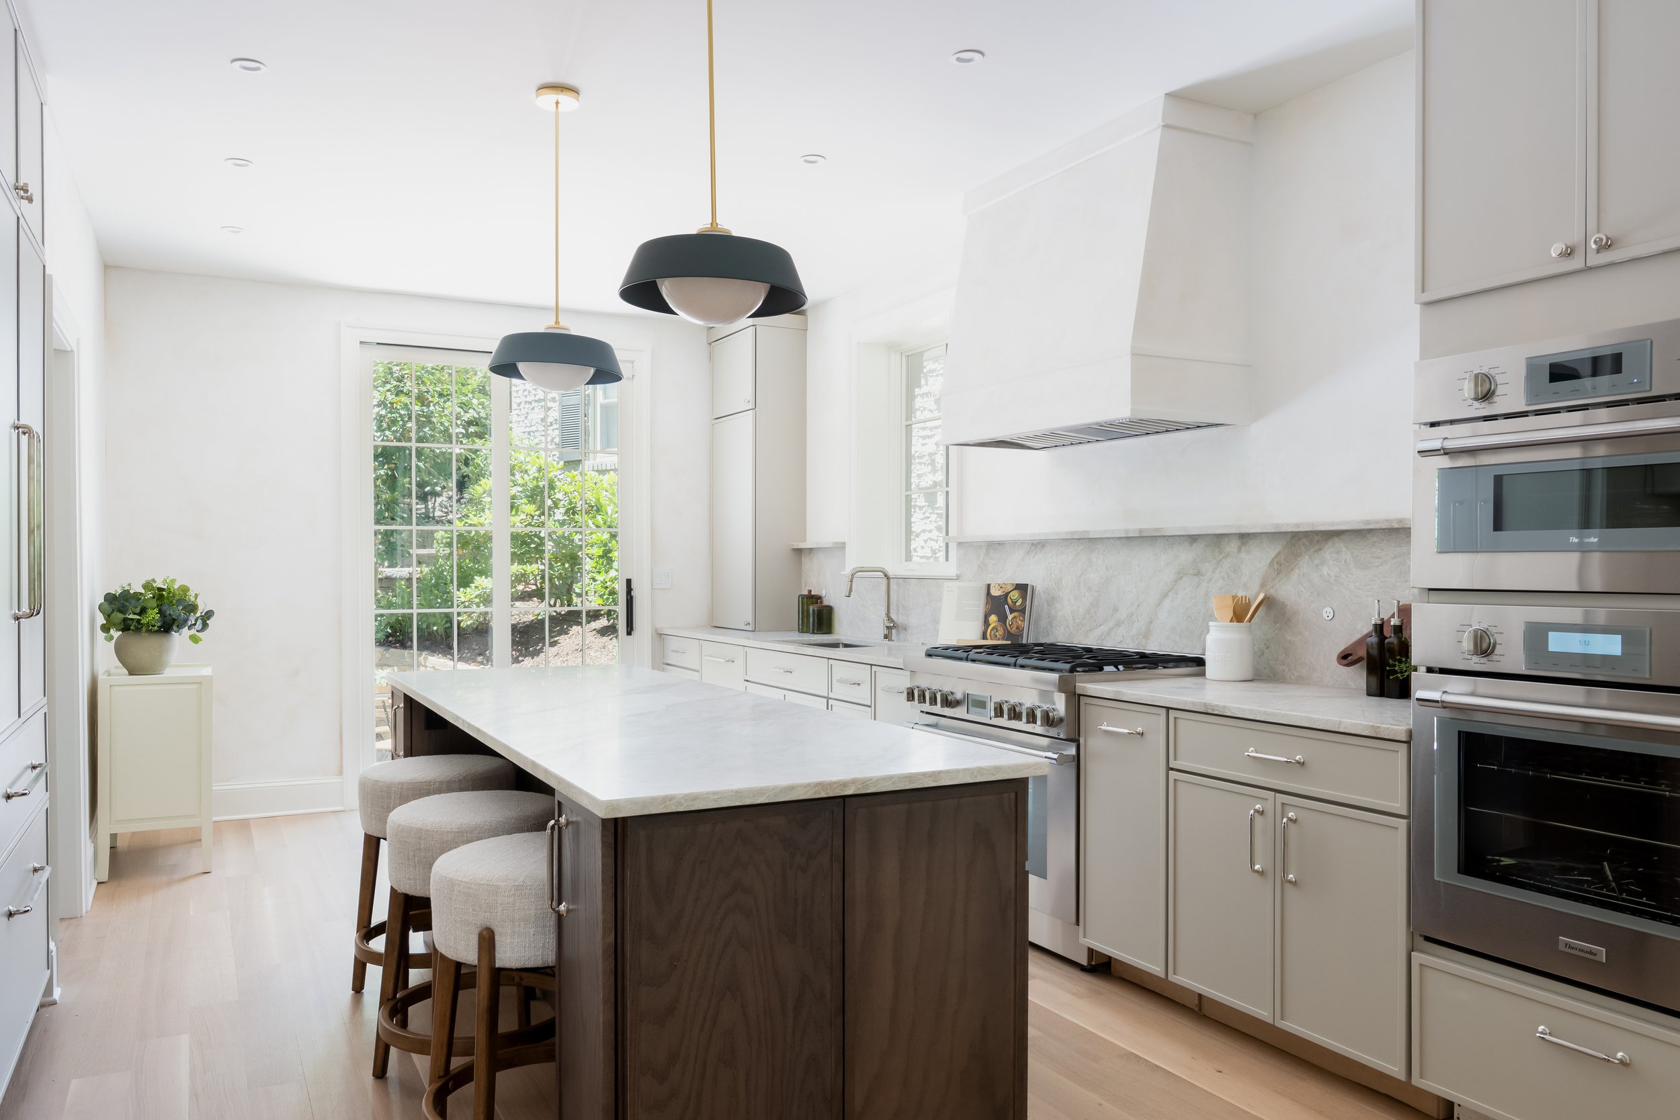
There's lighting and material chosen with that same restraint, and there are moments we salvaged — the living room fireplace with its medallion — juxtaposed against something new, like the plaster ceiling and the plaster light above it. It's in the small details: the addition of a French door, the kitchen expanded from an L-shape into an open layout with a petite island, the trim pared back throughout.
No masking
Something Chris Lyons said during this project has stayed with me. DC, unlike a lot of other cities, is full of multifaceted people — people who present one way but carry whole worlds within them. With Quiet Heritage, we wanted to pare that back. What would it look like if there was no masking? If the Tudor essence carried, uninterrupted, from the curb all the way inside?
You'll see that decision throughout the finishes. A true Tudor staircase, full architectural detail, set against clean, contemporary rift-and-quartersawn white oak flooring. We played in that tension, project-wide.
What stays true
People ask us about our style often, and the same thing has held across every project: cleanliness. A spiritual, ethereal quality. Cohesiveness — whether the space leans minimal and historic, or fully maximalist. What stays constant is the ethos: that people can walk into a space, whether it's saturated in color or completely pared back, and feel a sense of calm and ease.
More on this new era of Jazmyne Design Studio is coming. For now, enjoy one of our past completed project